A beautiful kitchen should do more than look impressive. It should make everyday life easier.
For this recent Borough Woodworks project, nearly every element of the kitchen was designed with that idea in mind. From full-height pantry pullouts and hidden appliances to a custom range hood and a concealed home office, this kitchen demonstrates how custom cabinetry can combine sophisticated design with highly personalized functionality.
Rather than working around standard cabinet sizes and off-the-shelf storage solutions, Borough Woodworks designed the cabinetry specifically for the space and the homeowner’s needs.
A Kitchen Where Every Detail Has a Purpose
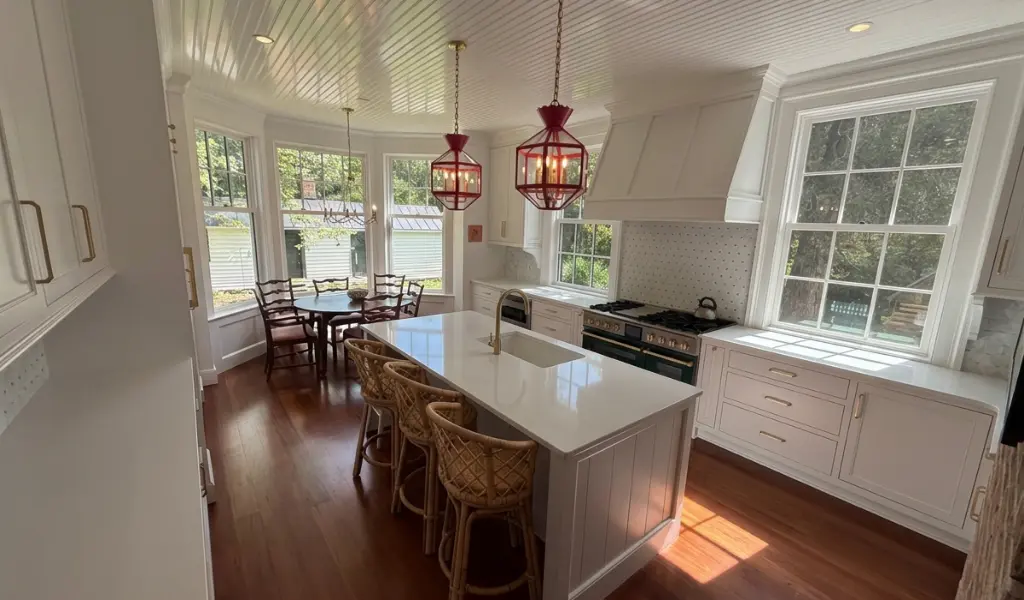
The finished kitchen features a timeless white cabinetry design with detailed trim, brass hardware, warm hardwood flooring, and a large central island. The overall aesthetic is classic and refined, but the real story is what’s happening inside the cabinets.
Borough Woodworks specializes in custom cabinetry built to exact specifications, allowing the design to work with the architecture of the home rather than forcing the room to accommodate standard cabinet dimensions.
In this kitchen, that approach allowed the team to incorporate storage and functionality in ways that aren’t immediately obvious when looking at the finished space.
A Custom Range Hood as a Focal Point
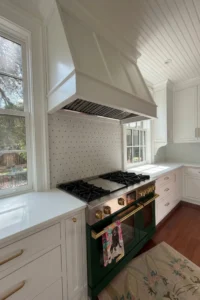 Above the range, Borough Woodworks created a custom range hood that complements the cabinetry and architectural details throughout the kitchen.
The hood features a substantial, furniture-like design with detailed trim and paneling. Rather than using a standard ventilation hood, the custom design allows the range area to become an intentional architectural feature.
A custom hood can be designed to coordinate with:
- Cabinet door styles
- Crown molding
- Trim details
- Ceiling height
- Overall kitchen proportions
- The style of the home
In this kitchen, the hood provides a strong focal point while fitting naturally into the surrounding cabinetry.
Custom Pullouts Make Everyday Storage Easier
One of the standout features of this kitchen is its extensive use of custom pullout storage.
The full-height pantry cabinets include multiple wood pullout shelves, making it easy to see and access everything stored inside. Instead of reaching toward the back of a deep cabinet, the homeowner can simply pull the shelves forward.
The result is more usable storage without adding visual clutter to the kitchen.
Pullouts can be particularly useful for organizing:
- Pantry staples
- Canned goods
- Baking ingredients
- Spices
- Small appliances
- Dry goods
- Cooking supplies
Because the interior organization is designed around the specific cabinet dimensions and the homeowner’s storage needs, the space can be used much more efficiently.
A Hidden Sub-Zero Refrigerator and Freezer
Another feature that contributes to the clean appearance of this kitchen is the hidden Sub-Zero refrigerator and freezer combination.
Rather than making the appliances a visual focal point, the refrigeration is integrated into the surrounding cabinetry.
The result is a seamless wall of cabinetry that maintains the architectural character of the kitchen while still providing the performance and storage capacity of a high-end appliance package.
Integrated appliances are an excellent example of how custom cabinetry can make technology feel like part of the design rather than something added to it.
A Home Office Hidden Inside the Kitchen
Perhaps one of the most unique features of this project is a hidden office cabinet. Behind the cabinetry is a dedicated workspace designed for everyday administrative tasks without sacrificing the clean appearance of the kitchen. The office includes a locking keyboard tray and a printing center below, creating a practical workstation that can be completely concealed when not in use.
This type of integrated workspace is especially useful in kitchens because the room often serves as the center of the home. Bills, schoolwork, household paperwork, calendars, and other administrative tasks can all happen nearby without requiring a separate home office. And when the work is finished, the doors can close and the workspace essentially disappears.
Full-Height Pantry Pullouts
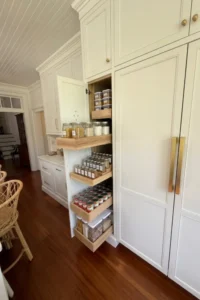 The full-height pantry cabinets are designed to take advantage of vertical space that might otherwise be underutilized.
Multiple pullout shelves provide dedicated locations for different categories of food and supplies. Clear containers and labeled storage make the organization even more functional, while the doors keep everything hidden when the pantry isn’t in use.
This is one of the advantages of custom cabinetry: storage can be designed around what you actually need to store.
Instead of simply adding more cabinets, the goal is to make every cabinet more useful.
Custom Cabinetry That Works Hard Behind the Scenes
One of the defining characteristics of this project is that many of its most useful features aren’t immediately visible.
The finished kitchen has a clean, classic appearance, but behind the cabinet doors are:
- Full-height pantry pullouts
- Organized interior storage
- Integrated refrigeration
- A concealed office
- A locking keyboard tray
- A dedicated printing center
That’s the benefit of designing custom cabinetry around the homeowner rather than simply selecting cabinets from a standard layout.
Borough Woodworks approaches each project as a collaboration, considering the space, aesthetic preferences, and functional requirements before developing the design. The company’s custom cabinetry is crafted in-house using premium materials and precision equipment.
Custom Kitchens Should Be Designed Around You
Every household uses its kitchen differently. Some homeowners need extensive pantry storage. Others want appliance garages, coffee stations, hidden charging areas, specialized drawers, or integrated workspaces. The beauty of fully custom cabinetry is that those needs can become part of the design from the beginning.
Instead of asking, “What can we fit into this cabinet?”, the process starts with a different question:
“What does this homeowner need the cabinet to do?”
From there, the cabinetry can be designed around the answer.
Crafted for Beauty. Designed for Function.
This kitchen is a great example of what is possible when craftsmanship and thoughtful design come together.
The finished space is bright, timeless, and elegant—but its real strength is how well it works behind the scenes. Every pullout, appliance panel, cabinet, and concealed workspace serves a purpose.
At Borough Woodworks, custom cabinetry is designed to integrate seamlessly with the architecture of the home while providing the functionality homeowners need every day. Each project is crafted in-house and installed with attention to fit, finish, and detail.
Ready to Create a Kitchen Designed Around You?
If you’re planning a new kitchen or remodeling an existing space, Borough Woodworks can help you create cabinetry that is as functional as it is beautiful.
From custom kitchen cabinets and pantry organization to custom range hoods, built-ins, and specialty storage, the team works with homeowners, builders, and designers throughout Greensboro, Winston-Salem, High Point, and the surrounding Triad.
Contact Borough Woodworks at (336) 501-7934 to discuss your project today.